
 Drone Services
 Access Equipment
 Breaking & Drilling
 Cleaning Equipment
 Drying & Heating
 General Site Tools
Equipment Hire Guides
Scaffolding for Stairs: How to Work Safely Above a Staircase
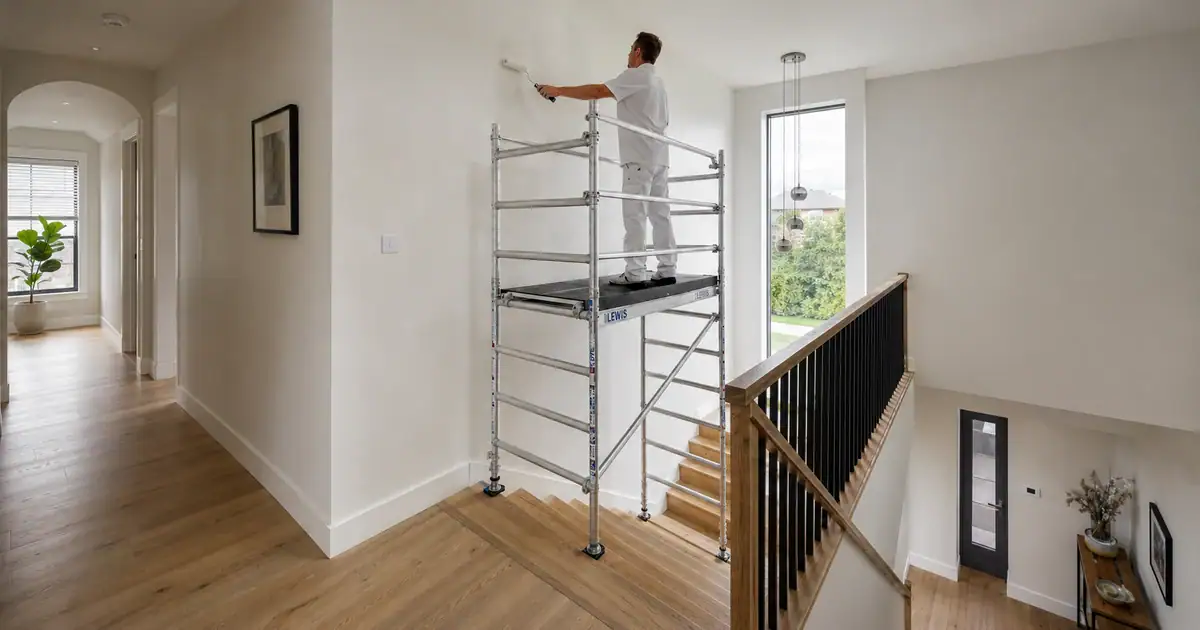
Scaffolding for Stairs: How to Work Safely Above a Staircase — standard towers need flat ground, so this guide explains how a stairwell tower with independently adjustable legs solves the problem, and what to measure before you hire one.
Hireload delivers equipment across London from our Greenford / UB6 operating area. View full London delivery areas.
The Problem Nobody Designs For
Every scaffold tower in a hire catalogue assumes one thing: flat ground. Stairs are the one place in a building where that assumption fails completely, and it is also one of the places most likely to need work at height.
Stairwells collect jobs. The ceiling above the half-landing needs painting. The pendant light needs rewiring. The wall above the stringer needs replastering. And the void above a staircase is often the tallest space in an ordinary house or office, so it is the hardest to reach.
What usually happens is improvisation. A ladder footed on a step and leaned across. Scaffold boards bridged between the landing and a stepladder. Someone standing on the third rung, stretching. It works right up until it doesn’t.
Why a Standard Tower Won’t Do It
A mobile access tower distributes its load through four legs onto a level surface. Put one leg on a step 200mm below the others and three things happen at once: the frame racks out of square, the platform sits at an angle, and the whole structure wants to slide down the flight.
Packing the short leg with timber or bricks is not a fix. The base plate is designed to sit flat on a hard surface, and anything you improvise underneath it introduces a pivot point.
You can sometimes get away with standing a tower on a landing and working sideways. But that only helps if the thing you need to reach is over the landing, not over the flight itself.
What a Stairwell Tower Actually Changes
A stairwell tower has independently adjustable legs. Two legs can sit on a lower step while the other two sit higher, and the platform stays level regardless of the difference beneath.
That single change moves you from balancing on a rung to standing on a full working deck, with a guardrail, over a staircase.
Specification
| Spec | Detail |
|---|---|
| Frame width | 780mm |
| Platform length | 1.3m |
| Max platform load | 250kg |
| Leg adjustment | Up to 300mm per leg |
| Base plates | Certified to 1,000kg |
| Frame access | Walk-through |
| Platform surface | Anti-slip deck |
| Rung spacing | 250mm |
| Material | Industrial aluminium |
| Assembly | Tool-free, one person |
| Working heights available | 2.4m and 4.8m |
Measure Three Things Before You Book
This is where most stairwell hires go wrong. Ten minutes with a tape measure saves a wasted delivery.
1. The step difference between your two footing positions.
Stand where the tower will go and measure the vertical difference between where the front legs land and where the back legs land. Domestic stair risers are typically 180-220mm, which the 300mm leg adjustment covers with margin. If your two footings differ by more than 300mm, this tower is not the right fit and you should call the hire desk on 020 3375 4048 before booking.
2. The narrowest clear width on the route and at the setup point.
The frame is 780mm. You need at least 800mm of clear width to set it up safely, and you need that clearance at the narrowest point, which is usually between the wall and the spindles on a landing, not the open part of the stairwell.
3. The height from the platform position to the work.
Working height is measured from the ground the tower stands on, not from the bottom of the stairs. If you are standing over a half-landing, your effective reach starts from that landing. If you are unsure how the numbers work, working height vs platform height explained covers it.
Who This Is For
Decorators working over stairwells, where the ceiling void is the tallest part of the house and the last bit to get done properly.
Electricians rewiring, fitting pendants, or running cable across a stairwell at a height you can actually work at rather than reach at.
Property maintenance and refurbishment teams where the stairwell is one of several areas on a job and the tower needs to work on both stairs and flat floors.
Facilities and shopfitting teams maintaining signage, emergency lighting, or feature fittings above internal stairs in commercial buildings.
When You Do Not Need One
Be honest about this, because adjustable legs cost money.
Your ground is flat. If you are working on a level floor, a folding tower or 3T tower is cheaper and faster to build, and you are paying for adjustment you won’t use.
Your step difference is over 300mm. Split levels, cellar steps and some Victorian returns exceed what leg adjustment can handle. Call the desk rather than forcing it.
Your stairwell is under 800mm clear. The frame is 780mm. Narrow Victorian terraces and some converted flats will not take it, and no amount of angling will change that.
The job is a ten-minute fix within safe ladder reach. A tower is the right answer for sustained work at height, not for changing one bulb.
Choosing Between the Towers
| If you need | Choose | Why |
|---|---|---|
| Access over stairs or split levels | Stairwell Tower | The only tower in the range with independently adjustable legs |
| Flat-ground access, quick build | 3T Scaffold Tower | Faster build system, designed for level floors |
| Narrow indoor access on flat ground | Miniscaff Solo | Ultra-compact, but needs a flat surface |
| Something that folds into a car | Folding Tower | Compact fold, self-collect friendly, flat ground only |
| Heavy-duty commercial height | Industrial Tower | Wider frame, single or double width |
Still not sure? Which scaffold tower do I need walks through the whole range, and the scaffold tower hire category lists every option.
Training and Responsibility
PASMA training is recommended for anyone assembling or working from a mobile access tower. On a commercial site, your principal contractor will very likely require it before you are allowed to build one.
For work in your own home it is not legally required, but the tower still has to be built correctly, and the guardrails still have to go on before you climb. Every Hireload tower goes out with a build guide, and the hire desk will talk you through the setup if you ask. Our scaffold tower safety and compliance guide covers the essentials.
This is general guidance rather than a substitute for formal training or a site-specific risk assessment.
Frequently Asked Questions
Working above a staircase?
The stairwell tower has independently adjustable legs, so the platform stays level over steps. Measure your step difference and clear width, then book online.

 Drone Survey & Mapping
 Drone Inspections