
 Drone Services
 Access Equipment
 Breaking & Drilling
 Cleaning Equipment
 Drying & Heating
 General Site Tools
Equipment Hire Guides, Scaffold Towers
How to Set Up a Scaffold Tower on Stairs
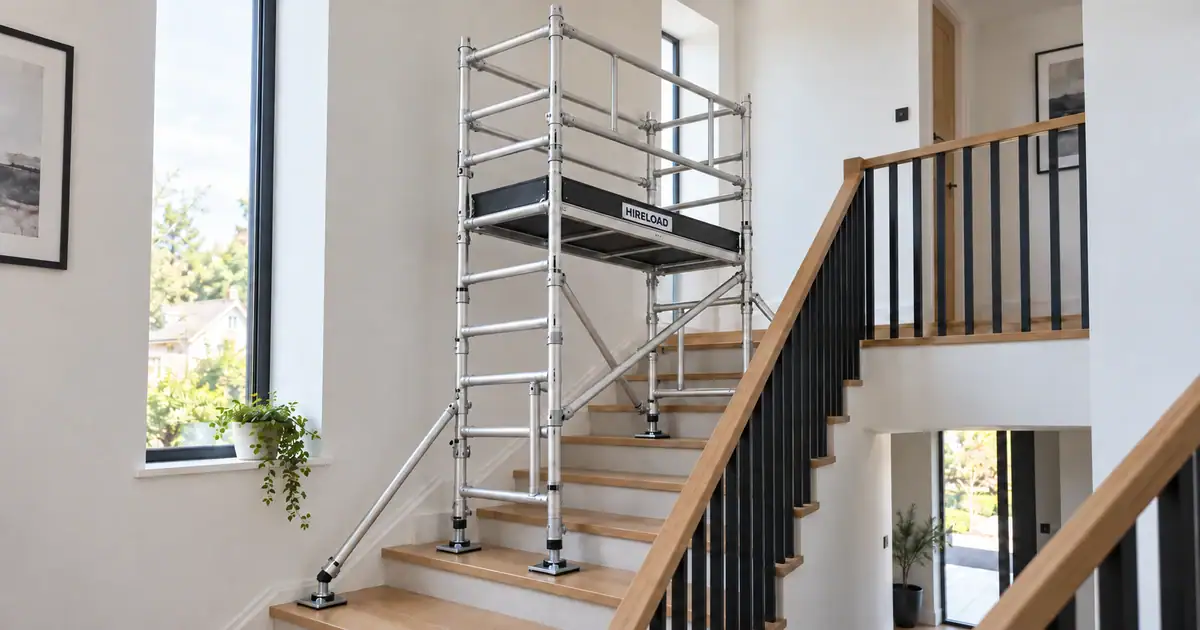
How to set up a scaffold tower on stairs, step by step
A staircase is the one place a standard tower cannot safely stand, which is why stairwell tower hire exists as a separate category at all. This is the full method for building a stairwell tower over a flight of stairs — how to level the base on unequal footings, how to build the guardrails without ever standing unprotected, what to check before anyone climbs it, and the rules that apply once it is up.
How do you set up a scaffold tower on stairs?
You use a stairwell tower — a mobile access tower whose four legs adjust independently — and you build it so the base frame sits level even though its footings are on different steps. The sequence is: survey and measure the stairwell, set base plates on the flat of each tread rather than the nosing, extend each adjustable leg by the minimum needed to bring the base frame level, fit stabilisers as soon as the base is complete, then build upwards using the 3T (through-the-trap) method so guardrails are always in place before anyone stands on a new platform. Finally, inspect the finished tower and record that inspection before first use.
Two limits decide whether it is possible at all. The tower needs a clear footprint wider than the frame — a 780mm frame wants roughly 800mm of clear width — and the height difference between the highest and lowest footing must stay inside the adjustable legs’ range, which is 300mm on the tower we hire. On a typical UK domestic staircase with a 190–200mm rise, that lets the base span one step comfortably, or a step and the landing. If the difference is larger than the legs allow, the answer is a different access method, not packing material under a leg. Stairwell tower hire in London is straightforward once those two numbers are known.
Why a staircase breaks a normal tower build
Every mobile access tower sold in the UK is designed around one assumption: all four legs land on the same plane. The base frame is square, the castors or base plates are the same length, and the whole stability calculation — the part that decides how tall you may build before you need stabilisers, outriggers or ties — assumes a level, firm footing. A staircase removes that assumption in the most direct way possible. Two legs land 200mm below the other two, and the frame is out of plumb before you have added a single lift.
So people improvise. They lay a scaffold board across the steps, or stack blocks under the low legs, or stand a tower on the landing and lean a ladder off it. All three are how falls happen. The Health and Safety Executive’s provisional figures for 2025/26 record 126 workers killed in work-related accidents in Great Britain, and falls from a height remain the single most common kind of fatal accident, at roughly a quarter of the total. Construction accounted for 25 of those deaths. A domestic stairwell is not a construction site, but the physics of a two-storey drop onto a hard edge are identical.
Three things change the moment the base is on stairs, and each has a different fix.
A square base frame cannot sit level on unequal footings. The fix is a tower whose legs adjust independently, not packing under the short leg. Packing shifts under load and leaves you no record of what the leg length actually is.
From a platform over a stairwell you are not falling to the floor you are standing above — you are falling down the void to the flight below. A 1.5m platform in a stairwell can put you 5m above the lower landing. Guardrails and toe boards stop being a formality.
On flat ground you build, use, then move. In a stairwell the tower is boxed in by walls, a banister and a ceiling. Everything has to be planned before the first frame goes down, because there is no room to correct a mistake halfway up.
| Factor | On a level floor | Over a staircase |
|---|---|---|
| Base footing | All four legs on one plane | Legs on two or more planes, up to 300mm apart on the tower we hire |
| Levelling | Adjustable legs barely used | Adjustable legs are the whole point — used to level only, never to gain height |
| Wheels | Castors, tower is moved between positions | Base plates, tower stays put for the whole job |
| Stabilisers | Fitted per the manual, plenty of floor space | Fitted per the manual, but the footprint has to be planned around the flight and the banister |
| Effective fall distance | Platform height above the floor | Platform height plus the drop into the stairwell void below |
| Access to the platform | Internal ladder, straightforward | Internal ladder on a frame that may be over a void — the 3T sequence matters more, not less |
| Room for error | You can reposition and try again | You cannot — which is why you measure before you book |
The rest of this guide assumes a purpose-built stairwell tower — the kind we hire out across London. If you have not chosen one yet, our guide to scaffolding for stairs covers the decision itself, and which scaffold tower do I need compares the whole range side by side.
Measure five things before the tower arrives
Most stairwell tower jobs that go wrong go wrong here, not at the build. The tower turns up, the frame is 780mm wide, the stairwell is 760mm between the wall and the string, and there is nothing anyone can do about it on the day. Take a tape to the stairwell before you book, and write down these five numbers.
| Measurement | How to take it | Why it decides the job |
|---|---|---|
| Clear width at the narrowest point | Wall face to wall face, or wall to the inside of the banister, at the tightest point of the flight | The frame has to physically pass. A 780mm frame needs about 800mm clear. Measure at the newel post — that is usually the pinch point, not the middle of the flight |
| Footprint depth on the flight | Along the direction of travel, from where the back legs land to where the front legs land | Tells you whether the base sits across one step, two steps, or a step and the landing — and therefore the height difference the legs have to absorb |
| Height difference between the footings | Vertical distance between the highest planned footing and the lowest | Must be inside the adjustable legs’ range, 300mm on our tower. One standard UK riser is around 190–200mm, so a single step is comfortably inside it; two steps is not |
| Height to the work | From the highest footing up to the surface you are working on, whether that is a ceiling, a light fitting or the top of a wall | Sets the platform height you need. Allow roughly 2m from platform to comfortable reach — platform height and working height are not the same number |
| Headroom and obstructions | Ceiling height above the top platform, plus anything intruding — a pendant light, a loft hatch, a sloped ceiling, stair spindles | Determines whether you can stand upright on the platform and whether the guardrails will clear the ceiling |
Two of these catch people out repeatedly. The pinch point is rarely where you expect: on a straight flight it is usually the newel post at the bottom, and on a half-landing stair it is the corner. And height difference is measured between footings, not between steps — if you can arrange the base so two legs sit on the landing and two on the second step down, you may still be in range on a stair that looked impossible.
Also worth settling before the delivery slot is booked:
The build, step by step
What follows is the sequence used on a stairwell tower with adjustable legs, base plates and a 3T build. It describes good practice; it is not a substitute for the instruction manual supplied with the tower, or for formal training. PASMA and the HSE both take the position that anyone erecting, altering or dismantling a mobile access tower should be trained and competent, and the manufacturer’s manual is the document that governs frame sizes, build sequence and stabiliser positions for your specific tower.
Step 1 — Survey the stairwell and fix the base position
Stand at the bottom of the flight and decide where all four legs are going before you unpack anything. You want four footings on solid, flat tread — well back from the nosing — giving a base whose height difference sits inside the legs’ adjustment range. Mark them with tape.
Check what is underneath. A base plate rated to 1,000kg concentrates load into a small area; a timber tread will normally take it, but a cracked tile, a loose board or a step that flexes underfoot will not. On carpet, feel for gripper rods at the back edge and keep the plates clear of them. Then clear the whole flight of everything that will be in the way for the duration — runners, rugs, pictures on the stairwell wall, and the light fitting you are about to work around.
Step 2 — Lay out the components and inspect them
Bring everything to the foot of the stairs and lay it out in build order: base plates and adjustable legs, base frames, horizontal and diagonal braces, platforms, guardrails, toe boards, stabilisers. Count against the manual’s parts list before you start, because finding a missing brace at the third lift means coming back down.
Inspect as you lay out. Look for bent or dented tubes, cracked welds, distorted rungs, damaged spigot pins, platforms with split ply or a broken wind-lock hook, and adjustable legs whose collars do not turn freely. Anything damaged is set aside and not used. If a component was damaged in transit or on a previous job, say so — what happens if you damage hired equipment explains how that is normally handled and why reporting it early is the cheaper route.
Step 3 — Set the base plates and level the base frame
Fit the base plates to the adjustable legs and stand them on the four marked footings. Slide each leg roughly to length by eye, then fit the first frames and braces so you have a rigid rectangle to work against.
Now level it properly. Use a spirit level long enough to span the frame — a 1.2m level, not a torpedo level — and adjust one leg at a time, checking both directions after every change. The PASMA Operators’ Code of Practice is unambiguous here: adjustable legs are “used to level the tower only”, must “NOT be a means of gaining additional height”, and the extension “must be the minimum possible”. Level the base, then stop. If you cannot get it level inside the leg range, the tower is in the wrong position or it is the wrong tower — the Code says to seek the supplier’s advice rather than improvise.
Never pack under a leg with offcuts, bricks, books or folded card. Packing is not load-rated, it works loose under vibration, and it puts a point load on a step that was never designed for one.
Step 4 — Fit stabilisers as soon as the base is complete
Stabilisers are not the last thing you fit. The Operators’ Code is specific that “stabilisers or outriggers are added at the first available opportunity, usually as soon as the base level is complete”, and that you “MUST fit stabilisers or outriggers as stated in the current instruction manual”. In a stairwell this takes thought, because a stabiliser foot also has to land on something solid — often the landing or a lower tread, sometimes at a different angle from the manual’s illustration.
If the manual’s stabiliser configuration genuinely cannot be achieved in the space available, that is a stop-and-rethink moment rather than a judgement call to make on the day. A tower built to a height that requires stabilisers, without them, is not a tower. It is a topple waiting for someone to lean sideways.
Step 5 — Build upward using the 3T method
3T stands for through the trap, and it is the sequence that stops anyone standing on an unguarded platform. Working from the trapdoor of the platform below, you sit in the open trapdoor, fit the next frames, and fit the guardrails for the platform above before you climb through onto it. When you stand up on the new deck, the guardrails are already there.
The alternative endorsed method is AGR, an advance guardrail system where a temporary guardrail is lifted into position from the platform below and locked before anyone climbs. PASMA recognises both: “The other process is the use of Advance Guard Rail (AGR) systems.” What is never acceptable is climbing onto an unguarded deck to fit the rails from up there.
Follow the frame sizes and order in your manual exactly. PASMA is explicit that you must “follow the sequence for frame size and position specified in the user instructions”, because it differs between manufacturers and between finished heights. Fit every brace the manual shows, engage every platform wind-lock at both ends, and fit toe boards on all four sides of any deck in use.
Step 6 — Final checks before anyone works from it
Walk round the tower once, deliberately. Every spigot pin engaged and clipped. Every brace on. Base plates flat on their footings with no rocking — push the tower gently at chest height and watch the feet. Adjustable leg collars tight and locked. Stabilisers in contact and locked. Guardrails at every level in use and toe boards fitted. Trapdoor closes and latches. Nothing left loose on the platform.
Then do the paperwork before the first person climbs it, not after. That is the next section.
Levelling the legs on a staircase: the numbers
This is the part that decides whether a given staircase is workable, so it is worth doing on paper before the tower is on the drive. Domestic stairs in England and Wales are governed by Approved Document K, which caps the rise of a private stair at 220mm and requires every step in a flight to be equal. In practice most houses built in the last forty years sit around 190–200mm per riser, with older Victorian stairs often steeper.
Your adjustable legs have to absorb the difference between the highest and lowest footing. On the stairwell tower we hire, that range is 300mm. So the arithmetic looks like this.
| Base arrangement | Typical height difference | Inside a 300mm leg range? |
|---|---|---|
| All four legs on one landing | 0mm | Yes — but you would not need adjustable legs for this |
| Two legs on a landing, two on the first step down | About 190–220mm | Yes, on almost every UK domestic stair |
| Two legs on one step, two on the next step down | About 190–220mm | Yes — this is the standard stairwell arrangement |
| Two legs on a step, two on the step two below | About 380–440mm | No — outside the range. Reposition the base or use a different access method |
| Legs spanning a winder or a curved tread | Varies, and usually uneven in two directions | Assess individually. Winders rarely give four solid, usable footings |
| Open-riser or open-tread stair | Not the issue — the footing is | No. Base plates need a solid bearing surface, not an edge |
Two practical notes. First, you are levelling the base frame, not the staircase — the aim is a level frame in spite of the steps. Second, extend the legs as little as you can get away with. A leg at the top of its travel has less overlap in the collar and less resistance to bending, and if you find yourself at maximum extension on one leg and minimum on another, move the base rather than accept it.
What goes wrong at this stage, and what to do instead.
Bricks, timber offcuts, folded card and old paving slabs are all common and all wrong. None of it is load-rated, it works loose under vibration, and it gives you a base that is level right up until someone moves on the platform.
It is tempting to wind all four up to reach a little further. The Operators’ Code forbids it — the legs level, they do not lift. If you need more height, add a lift or hire the taller tower.
The nosing is the overhang at the front of the tread. It is the weakest part of the step and it is where the plate will slip. Set plates well back onto the flat, against the riser where you can.
Pre-use inspection and the seven-day rule
Regulation 12 of the Work at Height Regulations 2005 is the one that bites. Where a working platform is used in construction work and a person could fall 2 metres or more from it, it must not be used unless it has been inspected in that position — or, for a mobile working platform, inspected on site — within the previous 7 days. In a stairwell the 2m threshold arrives far sooner than people expect, because the fall is into the void, not onto the step you are standing above.
The PASMA Operators’ Code of Practice sets out the practical regime: inspect “after assembly, or significant alteration, and before use”, complete the written report “before going off duty”, pass it to the responsible person “within 24 hours”, then “re-inspect and report as often as necessary — but at least every 7 days.” PASMA publishes a Tower Inspection Record for exactly this purpose.
| Trigger | What is required | Record |
|---|---|---|
| After assembly, before first use | Full inspection by a competent person | Written report, completed before going off duty |
| Every 7 days it stays up | Re-inspection in position | Written report |
| After any significant alteration | Full re-inspection — adding a lift or moving the base both count | Written report |
| After anything that could affect stability | Re-inspection — someone knocking the base, a leg moving, an impact | Written report |
| Start of each working day | Visual pre-use check by the user | No formal report required, but note and act on anything found |
| Handover of the report | Given to the person the work is being done for | Within 24 hours of the inspection |
What the daily pre-use check on a stairwell tower should cover:
For the wider picture on legal duties and who carries them, our guide to scaffold tower safety and compliance goes through the Work at Height Regulations, competence, and what a hire company can and cannot do on your behalf.
Working from the tower once it is up
The build is the risky part, but a stairwell tower in use has ongoing rules of its own.
| Limit | The rule | In a stairwell |
|---|---|---|
| Maximum platform load | 250kg on the tower we hire — people, tools and materials together | Two people and a tub of filler is fine. Two people, a plasterboard sheet and a mixer is not |
| Maximum height | PASMA gives 8m outdoors and 12m indoors as the usual ceiling for mobile towers | A domestic stairwell is nowhere near either — but the manual’s height-to-base-width ratio still applies |
| Wind | “If the wind reaches Beaufort Force 4, (17mph) you should cease work and dismantle the tower” | Not a factor indoors, but it matters if the stairwell has an open rooflight, a missing window or a door propped open on a through-draught |
| Moving the tower | Never with anyone or anything on it | Not applicable — a stairwell tower on base plates does not get moved. If it has to move, it comes down first |
| Climbing | Inside the tower, on the internal ladder, three points of contact | Never up the outside of the frame, and never off the platform onto the banister |
| Overreaching | Keep your body inside the guardrails and move the tower instead | You cannot move it — so position the base at the outset to reach the whole work area, or plan two set-ups |
Two additions specific to stairs. Keep the flight below the tower closed to everyone else for the whole hire, because a household walking under a working platform is the likeliest way anyone gets hit by a dropped tool. And do not use the tower as a bridge: stepping off the platform onto a landing or through a window opening is outside what the tower is designed, rated and inspected for.
Dismantling: reverse order, same discipline
More people are hurt taking stairwell towers down than putting them up, largely because the job feels finished. It is not. Dismantle in the exact reverse of the build, using 3T or AGR the same way: the guardrails come off after you are back through the trapdoor and standing on the deck below, never while you are standing on the deck you are stripping.
On a staircase there is one extra hazard. As components come off, they have to go somewhere, and the only somewhere is down a flight of stairs. Hand components down. Do not drop them, do not slide them along the treads, and do not stack them on the steps where the next person carrying a frame will put a foot. Clear each load to the bottom before starting the next. The adjustable legs come off last, and the job is not finished until the base plates are lifted and the treads checked for marking.
Stairwell tower or something else? Choosing for your staircase
The stairwell tower is the only one in our range with independently adjustable legs, so on stairs the real choice is between it and a different access method entirely. On flat ground the picture opens up.
All prices exclude VAT. A refundable security deposit is taken on every hire and returned once the equipment comes back in the condition it went out.
If the work is above a stairwell but you are not certain a tower is the right tool at all, ladder, tower or scaffold walks through when each is appropriate, and what size scaffold tower a two-storey house needs covers the outdoor version of the same reach problem.
The mistakes that come up again and again
The frame is 780mm. People measure the middle of the flight, find 900mm and book. Then the newel post turns out to leave 740mm and the tower goes back on the van.
They level the base. Winding all four up to reach further is explicitly against the Operators’ Code, and it reduces the overlap in the collar exactly when you need it most.
They go on as soon as the base level is complete, because the unstable window is while you are building, not after.
This is the specific behaviour 3T and AGR exist to eliminate. If you are standing on an unguarded platform, the method has already failed.
Regulation 12 is a legal duty, not paperwork for its own sake. The written report is also what protects you if something does go wrong.
Anyone walking under a working platform is at risk from a dropped tool, and anyone squeezing past a stabiliser will eventually move it.
It is not designed, rated or inspected to be stepped off onto a landing or through an opening. If you need to get across, you need a different set-up.
Frames and braces stacked on the steps are the trip hazard that causes the fall at the end of a job that had gone perfectly.
Stairwell tower hire in London: cost, deposit and delivery
Stairwell tower hire comes in two working heights. The 2.4m version suits a single-storey stairwell, a hallway ceiling or a landing light; the 4.8m version is the one for a full two-storey stairwell void, a stairwell ceiling or high-level decorating above a return flight.
| Option | Price | Best for |
|---|---|---|
| 2.4m working height | From £116.49 + VAT | Landing ceilings, hallway light fittings, single-flight work |
| 4.8m working height | From £149.99 + VAT | Full stairwell voids, two-storey stairwell ceilings, high-level decorating |
| Security deposit | £100, refundable | Taken on every hire and released after the equipment is returned and inspected |
| Delivery | Same-day and next-day across London | From our Greenford UB6 depot — see delivery and collection areas |
| Collection | Free click & collect | From the Greenford UB6 depot if you can transport a 1.3m frame |
| Trade accounts | Available | If you hire regularly — how tool hire trade accounts work |
Stairwell tower hire London rates sit in the middle of our access range. For the wider picture on what towers cost to hire in London and how the daily rate compares with a weekly one, our scaffold tower hire cost guide breaks it down, and hiring versus buying a scaffold tower does the arithmetic on whether owning one makes sense for the amount of work you do.
Training, competence and who is responsible
Nothing in this guide replaces training. The Work at Height Regulations 2005 require that work at height is planned, supervised and carried out by people who are competent to do it, and for mobile access towers the recognised route to that competence is a PASMA course. PASMA’s own position on the two build methods is that anyone constructing or managing towers needs “to get PASMA trained” to apply either 3T or AGR properly.
Two things follow from that. First, the person erecting the tower and the person signing the inspection report should be competent, and on a commercial job the duty holder needs to be able to demonstrate it. Second, the manufacturer’s instruction manual travels with the tower and governs it — frame sizes, build order, stabiliser positions and maximum heights all come from that document, not from a general guide like this one. If your tower arrives without its manual, ask for it before you build.
Homeowners doing their own work are not regulated in the same way as an employer, but the physics do not change. If a flight of stairs, a two-storey void and a power tool are involved and you are not confident about any part of the build, the sensible answer is to have a trained tradesperson do the work — not to improvise a set-up on the stairs.
Frequently asked questions
Can you put a scaffold tower on stairs?
Not a standard one. A standard mobile access tower is designed for four legs on a single level plane, and a staircase puts two legs roughly 200mm below the other two. You need a stairwell tower, which has independently adjustable legs that bring the base frame level even though the footings are on different steps. On the tower we hire, those legs cope with a height difference of up to 300mm between the highest and lowest footing.
What is a stairwell scaffold tower?
It is a mobile aluminium access tower built specifically for stairs, split levels and uneven ground. The defining feature is four legs that adjust independently, so the base frame can be levelled on unequal footings. Ours has a 780mm frame width, a 1.3m platform, a 250kg maximum platform load, base plates certified to 1,000kg, walk-through frames and an anti-slip deck, and it is available in 2.4m and 4.8m working heights.
How much height difference can adjustable legs handle?
Up to 300mm between the highest and lowest footing on the stairwell tower we hire. A standard UK domestic stair riser is around 190–200mm and is capped at 220mm for a private stair under Approved Document K, so a base spanning a single step is comfortably inside the range. A base spanning two steps — roughly 380–440mm — is not, and needs to be repositioned rather than packed.
Can I pack under a scaffold tower leg to level it?
No. Bricks, timber offcuts, paving slabs and folded card are not load-rated, they shift under vibration and they concentrate load onto a stair tread that was never designed for it. The PASMA Operators’ Code of Practice is clear that adjustable legs are used to level the tower only, that they must not be used to gain height, and that if levelling cannot be achieved you should seek the supplier’s advice rather than improvise.
What is the 3T method?
3T means “through the trap”. It is a build sequence, endorsed by PASMA and the HSE, in which the person building the tower sits in the open trapdoor of the platform below, fits the next frames, and installs the guardrails for the platform above before climbing onto it. The point is that nobody ever stands on an unguarded deck. The alternative endorsed method is AGR, an advance guardrail system lifted into place from below.
Do I need PASMA training to erect a scaffold tower?
For work, effectively yes. The Work at Height Regulations 2005 require work at height to be planned, supervised and carried out by competent people, and PASMA training is the recognised way to demonstrate that competence for mobile access towers. PASMA states that anyone building or managing towers needs to be PASMA trained in order to apply 3T or AGR correctly. Whatever your situation, the manufacturer’s instruction manual for your specific tower governs the build.
How often does a scaffold tower have to be inspected?
After assembly and before first use, after any significant alteration, after anything that could have affected its stability, and then at least every 7 days for as long as it stays up. That 7-day interval comes from regulation 12 of the Work at Height Regulations 2005, which applies where a person could fall 2 metres or more from a working platform used in construction work. Each inspection needs a written report, completed before going off duty and passed to the responsible person within 24 hours.
Will a stairwell tower fit my staircase?
Measure the clear width at the narrowest point of the flight — usually at the newel post rather than in the middle. The frame is 780mm wide, so you want roughly 800mm of clear space. Then check that four solid footings are available on the flat of the treads with no more than 300mm of height difference between the highest and lowest, and that there is enough headroom above the intended platform for you to stand upright inside the guardrails.
Can one person put up a stairwell tower?
The tower is designed for tool-free, one-person erection, and on a level floor that is realistic. On a staircase it is better with two: one person to hold and position frames while the other levels the legs and checks with a spirit level, and someone at the bottom handing components up rather than climbing with them. Whoever does it, they need to be competent, and the build must follow the tower’s own manual.
Do you offer stairwell tower hire in London, and is there a deposit?
Yes. Stairwell tower hire London is one of our core lines, and we deliver same-day and next-day across the capital from our Greenford UB6 depot, and free click & collect is available if you can transport a 1.3m frame. A refundable security deposit of £100 is taken on the hire and released once the tower comes back and has been inspected. Call 020 3375 4048 or email info@hireload.co.uk if you want to check the stairwell dimensions with us before booking.
Related guides
More on access equipment and working at height:
Not sure your stairwell will take a stairwell tower?
Send us the clear width at the narrowest point, the height difference between the footings you have in mind, and the height to the work. We will tell you straight whether the stairwell tower fits, which working height you need, or whether a different access method makes more sense.
Sources and further reading: PASMA Operators’ Code of Practice, produced in co-operation with the HSE (adjustable legs, stabilisers, ground conditions, maximum heights, wind limits, inspection regime); PASMA guidance on 3T and AGR; the Work at Height Regulations 2005, regulation 12 (inspection of work equipment); HSE work-related fatal injuries in Great Britain, 2025/26 provisional; BS EN 1004-1:2020, the current product standard for mobile access and working towers; Approved Document K (protection from falling, collision and impact) for domestic stair geometry. Specifications quoted are those of the stairwell tower Hireload hires in London and are correct at the time of writing. This guide is general information, not a substitute for training or for the manufacturer’s instruction manual supplied with your tower.

 Drone Survey & Mapping
 Drone Inspections